Mark C. Duffie, J.D.

BEDS2
BATHS1 full
SQUARE FEET874
MLS#PABU2134716
STATUSACTIVE
PROPERTY TYPEResidential - Single Family
SUBDIVISIONCHESTNUT RIDGE ACR
SCHOOLPALISADES
Property Description
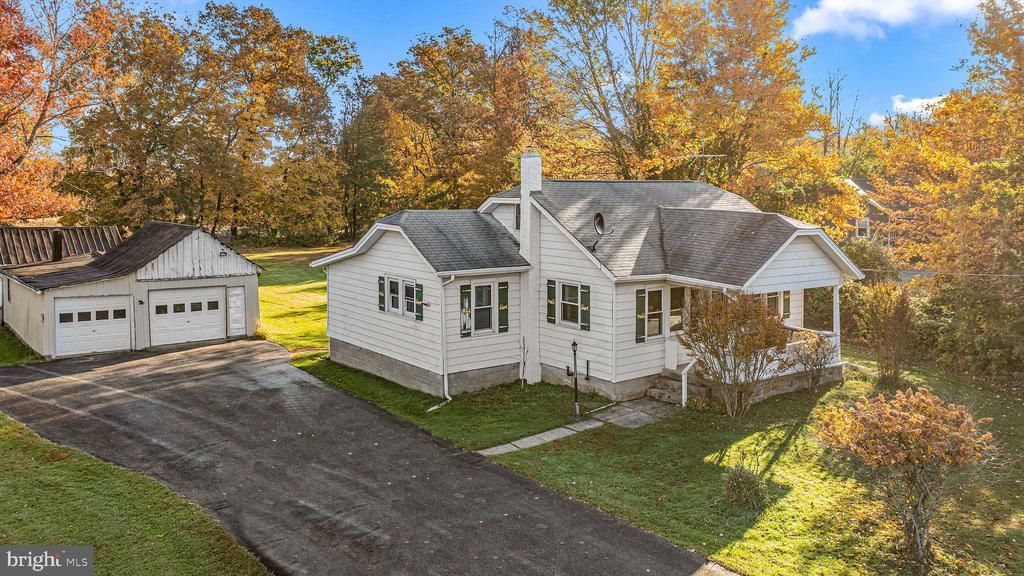
10.78 Acres of Possibilities in Upper Black Eddy! If you’ve been searching for acreage, privacy, and the opportunity to create something special, this property deserves a look! Situated in a beautiful rural setting, this 10.78-acre property offers a combination of open fields, mature trees, and wooded areas, with mostly level terrain and plenty of room to enjoy the outdoors. Whether you’re dreaming of a country retreat, a hobby farm, or simply a place to spread out and enjoy nature, this property offers an opportunity to bring your vision to life. The property features a 2-bedroom, 1-bath cottage offering approximately 900 square feet of living space, plus a finished, heated attic accessible by a permanent staircase that provides additional usable space not included in the reported square footage. A covered front porch offers a place to relax and enjoy the country surroundings. Additional features include a full basement, oil-fired hot water baseboard heat, a private well, and on-site septic. The home is functional but in need of updating and improvements, making it an opportunity for buyers looking to renovate and make it their own. A detached two-car garage provides additional storage and workspace. With over 10 acres of land, a mixture of open and wooded spaces, and plenty of opportunities to enjoy the outdoors and local wildlife, this property offers something increasingly difficult to find. Bring your ideas and explore the possibilities!
Property Features
Property Type: Residential - Single Family
Basement: Yes
Basement: Full
Cooling: None
Fuel Type: Oil
Garage: 2
Heating: Hot Water
Home Style: Bungalow, Cottage
Lot Size: 10.78 Acres
Roof Type: Asphalt
Stories: 1.5
Taxes: $3,753
Year Built: 1934
Feature Descriptions
Additional Structures: Above Grade, Below Grade
Exterior: Frame
Lot Dimensions: 10.78 Acre(S)
Municipality: BRIDGETON TWP
Parking Notes: 6 Total Parking Spaces
Sewer: On Site Septic
SQFT Above Finished: 874
SQFT Total Finished: 874
Structure Type: Detached
Total Garage/Parking Spaces: 6
Water: Private, Well
Local Schools
School District: PALISADES
Listed By / Shown By
Listed By
Agency Name: Iron Valley Real Estate Legacy
Agency Phone: 2156607200
Shown By
Agent Name: Mark C. Duffie, J.D.
Agent Phone: (717) 364-3000

Estimate Your Payment
Estimated Payment
$ 2,032.59 per month $1,610.46 Principal & Interest $312.75 Property Tax $109.38 Homeowner's InsuranceChange Payment Information
Privacy Policy / DMCA Notice / ADA Accessibility


This site is hosted, designed and copyright
© 1994 - 2026 by
Delta Media Group, Inc. -- Patent Pending --
Agency License Information: Lawyers Realty, LLC
Pennsylvania
License #RB066046