Mark C. Duffie, J.D.

BEDS4
BATHS2 full 1 partial
SQUARE FEET2,611
MLS#PACT2138926
STATUSACTIVE
PROPERTY TYPEResidential - Single Family
SUBDIVISIONARBORDAYLE
SCHOOLDOWNINGTOWN AREA
Property Description
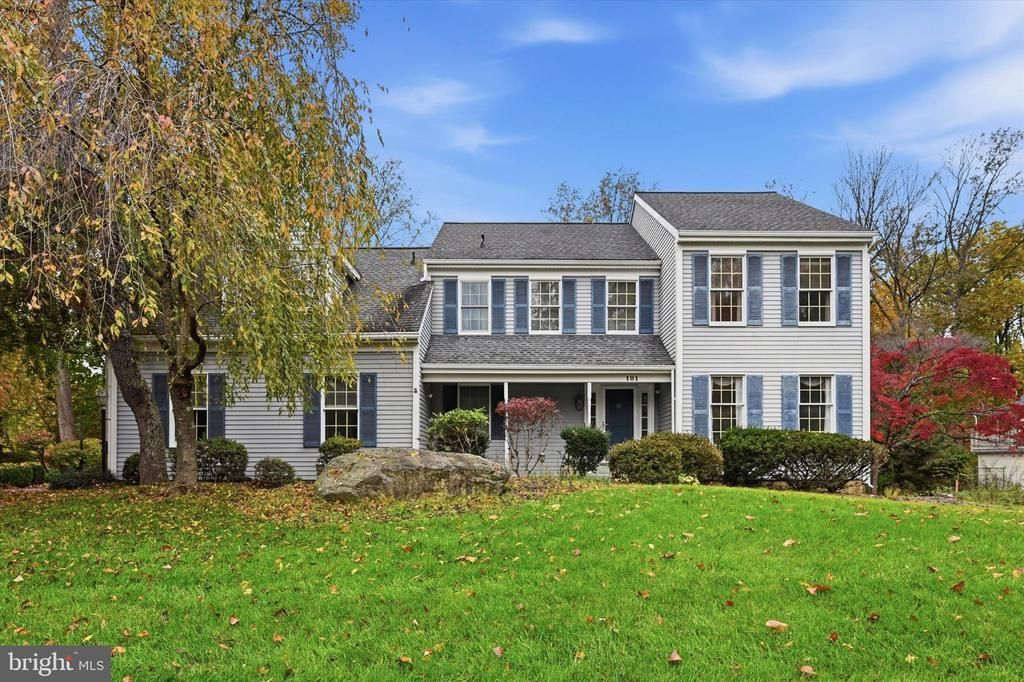
Welcome to 101 Brierley Court, a spacious 4-bedroom, 2.5-bath colonial nestled in the established Arbordayle community of Downingtown! Situated on a beautifully landscaped lot with mature trees and attractive curb appeal, this home offers generous living spaces, a traditional floor plan, and an incredible opportunity to add your personal touches. A charming covered front porch and brick walkway welcome you inside, where a bright two-story foyer with hardwood flooring and a classic wooden staircase sets the tone. Just off the entry, the expansive formal living room features abundant natural light and flows seamlessly into the adjoining dining room, creating an ideal layout for gatherings and entertaining. The spacious eat-in kitchen offers ample wood cabinetry, generous counter space, stainless steel appliances, tile flooring, and a center peninsula with additional seating and workspace. A large window overlooking the yard brings natural light into the breakfast area, while the kitchen's convenient connection to the surrounding living spaces makes everyday living effortless. One of the home's standout features is the inviting family room, complete with vaulted ceilings, skylights, a ceiling fan, and a charming brick wood-burning fireplace. Sliding glass doors provide direct access to the expansive rear deck, extending your living space outdoors and offering the perfect setting for summer barbecues, morning coffee, or simply enjoying the peaceful surroundings. A convenient powder room completes the main level. Upstairs, the generously sized primary suite offers ample closet space and a private en-suite bathroom featuring a soaking tub, separate shower, and vanity. Three additional bedrooms provide flexibility for guests, home offices, or additional living needs, while a full hall bathroom completes the upper level. Additional highlights include a full basement offering excellent storage and future finishing potential, central air conditioning, and an attached two-car garage. Outside, the spacious rear deck overlooks a yard surrounded by mature landscaping and established trees, creating a wonderful backdrop for outdoor entertaining and relaxation. Conveniently located near Downingtown's shopping, dining, parks, and major commuting routes, 101 Brierley Court combines a desirable location with the space and versatility to make it your own. With its generous room sizes, classic architectural details, and endless possibilities, this is an opportunity to create something truly special in an established Downingtown neighborhood!
Property Features
Property Type: Residential - Single Family
Basement: Yes
Basement: Full
Cooling: Central A/C
Fireplaces: 1
Fuel Type: Oil
Garage: 2
Heating: Forced Air
Home Style: Colonial
Lot Size: 0.39 Acres
Roof Type: Asphalt, Shingle
Stories: 2.0
Taxes: $7,842
Year Built: 1989
Feature Descriptions
Additional Structures: Above Grade, Below Grade
Exterior: Aluminum Siding
Fireplace: Wood
Flooring: Carpet, Ceramic Tile, Hardwood, Partially Carpeted
HOA Fee: $199.00/Annually
Interior: Carpet, Ceiling Fan(s), Dining Area, Formal/Separate Dining Room, Floor Plan - Traditional, Skylight(s), Wood Floors
Lot Dimensions: 0.39 Acre(S)
Municipality: UWCHLAN TWP
Parking Notes: 2 Total Parking Spaces
Pet Restrictions: No Pet Restrictions
Sewer: Public Sewer
SQFT Above Finished: 2611
SQFT Total Finished: 2611
Structure Type: Detached
Total Garage/Parking Spaces: 2
Utilities: Water Available, Sewer Available
Water: Public
Local Schools
School District: DOWNINGTOWN AREA
Listed By / Shown By
Listed By
Agency Name: Keller Williams Real Estate -Exton
Agency Phone: 6103634300
Shown By
Agent Name: Mark C. Duffie, J.D.
Agent Phone: (717) 364-3000

Estimate Your Payment
Estimated Payment
$ 3,634.56 per month $2,791.47 Principal & Interest $653.50 Property Tax $189.58 Homeowner's InsuranceChange Payment Information
Privacy Policy / DMCA Notice / ADA Accessibility


This site is hosted, designed and copyright
© 1994 - 2026 by
Delta Media Group, Inc. -- Patent Pending --
Agency License Information: Lawyers Realty, LLC
Pennsylvania
License #RB066046